




Key Takeaways
- Begin with the building’s daily purpose instead of choosing a size first.
- Review property conditions, access, drainage, utilities, and local rules before finalizing a layout.
- Plan clearances, doors, lighting, ventilation, and floor loads around actual activities.
- Allow for future equipment, storage, offices, partitions, or changing community needs.
- Compare the entire project cost, including site work, permits, utilities, finishes, and maintenance.
A Building Should Support More Than One Moment
A building designed only around today’s immediate needs can become restrictive sooner than expected. A space that begins as equipment storage may later need to support repairs, inventory, office work, gatherings, or a growing operation. Planning for flexibility does not mean adding every possible feature at the start. It means making choices that preserve useful options.
Well-planned steel buildings can support a range of practical uses because their layouts can be organized around open work areas, storage zones, vehicle access, and future partitions. The goal is to create a structure that reflects real movement, real equipment, and realistic changes over time.
Flexibility is especially valuable when a building may serve more than one group. A workshop can host training after hours, an agricultural structure can include supply storage, and a community-oriented facility can shift between meetings, recreation, and seasonal events. Clear planning helps those different uses coexist without creating safety or traffic problems.
For owners considering metal buildings, the most useful early step is to write down every activity expected during the first year, then identify which activities may be added later. This simple exercise often reveals needs that are easy to overlook, such as a larger service door, more electrical capacity, or a separate pedestrian entrance.
Step 1: Define the Main Job of the Building
Start by listing what must happen inside the building. Include storage, maintenance, production, deliveries, customer visits, office tasks, livestock support, recreation, or events. Separate essential features from improvements that can wait. A basic storage building has different needs than a heated repair area or an assembly space used by the public.
Questions to Answer Before Designing
- What materials, vehicles, or equipment will enter and leave the building?
- How many people will use the space on a typical day?
- Will trailers, forklifts, tractors, or delivery trucks need interior access?
- Could the primary use change within five or ten years?
Step 2: Study the Property Before Choosing Dimensions
A building that fits on a drawing may still be inconvenient if the site has poor drainage, limited turning space, difficult utility access, or restrictive setbacks. Review property lines, easements, slope, soil conditions, high and low points, utility connections, parking needs, and emergency access before choosing the final footprint.
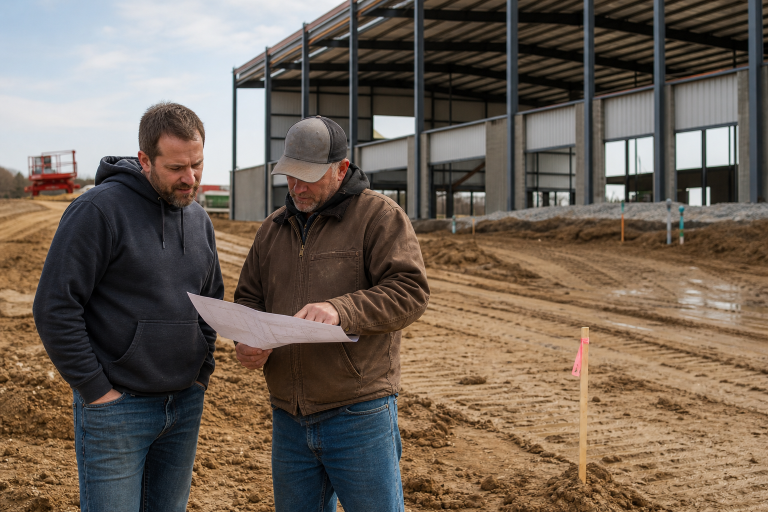
Map truck and equipment paths early. Loading doors should be placed where drivers can approach, unload, turn, and leave safely. Consider where snow, runoff, stored materials, and parked vehicles will go. A clear site plan can prevent daily congestion and reduce the risk of water moving toward the slab or entrances.
Step 3: Match the Structural Layout to the Work
An open interior can make it easier to position equipment, install storage racks, move vehicles, and adapt the layout later. However, the simplest footprint is not always the best fit. Divided bays may improve organization, while a lean-to can protect loading activity or create covered storage without using the main interior.
Share the dimensions and weights of current equipment, anticipated machinery, shelving, and stored materials before structural plans are finalized. Certain uses may require taller walls, heavier floor design, reinforced attachment points, specialized ventilation, or engineering for concentrated loads.
Step 4: Plan Doors, Clearances, and Traffic Flow
Door placement affects nearly every part of daily use, including storage capacity, safety, heating and cooling costs, and workflow. Plan overhead doors, service doors, loading zones, drive-through routes, accessible entrances, and pedestrian paths as one system rather than as separate decisions.
- A farm building may need wide, tall openings for tractors and trailers.
- A repair area may need doors aligned with work bays and vehicle lifts.
- A storage operation may need secure circulation paths that reduce conflict between customers and deliveries.
- A community space may need accessible entrances, restrooms, and clear routes for larger groups.
Before approving a plan, sketch the movement of people, materials, vehicles, and equipment. Make sure a parked trailer, open overhead door, or temporary storage area will not block a required path.
Step 5: Choose the Right Interior Environment
Storage, heated work, office use, and public events require different interior conditions. Determine early whether the space needs insulation, air sealing, ventilation, daylight, heating, cooling, moisture control, plumbing, data lines, compressed air, or higher electrical service. The Department of Energy notes that insulation and air sealing criteria work together to limit unwanted air leakage through a building envelope.
In humid or coastal conditions, moisture management deserves special attention. Protecting tools, inventory, finishes, and indoor comfort may require a coordinated approach to drainage, ventilation, sealing, and mechanical systems. Plan utility routes and future connection points before concrete is poured or interior finishes are installed.
Step 6: Build In Room for Change
Future-ready planning can reduce the cost and disruption of major remodeling. Reserve locations for office or restroom areas, higher storage racks, new loading doors, interior partitions, additional equipment, and expanded electrical demand. Phased construction can also be practical. An owner may begin with open storage, then later add a service bay, office, or customer counter as needs become clearer.
Step 7: Compare the Full Cost, Not Just the Shell
The frame and exterior package are only part of the budget. Compare estimates based on the full project scope, including grading, foundation work, engineering, permits, insulation, interior finishes, electrical systems, plumbing, HVAC, doors, lighting, security, drainage, parking, and future maintenance. A lower initial number may not represent a lower overall cost if essential work is excluded.
Step 8: Review Safety, Codes, and Long-Term Maintenance
Local requirements for occupancy, accessibility, fire protection, wind, snow, flood exposure, and structural loads should guide the design from the beginning. Local jurisdictions may adopt or modify model codes, so confirm requirements with the permitting office and qualified design professionals. FEMA explains that building codes and consensus standards help reduce losses from natural hazards.
After occupancy, follow a regular maintenance routine. Inspect roof panels and fasteners, clear gutters and drainage paths, check coatings for corrosion, test doors and seals, keep ventilation openings clear, and repair small issues before moisture or wear affects the interior.
Common Planning Mistakes to Avoid
- Choosing dimensions before defining the building’s purpose.
- Placing doors without mapping vehicle movement.
- Ignoring drainage, soil conditions, or available utilities.
- Underestimating insulation, ventilation, or electrical needs.
- Forgetting future equipment, storage growth, or partitions.
- Comparing estimates with different levels of site work and completion.
A Simple Planning Checklist
- List the building’s current and future uses.
- Measure equipment, vehicles, materials, and storage requirements.
- Identify site limits, access routes, utilities, and drainage needs.
- Plan doors, parking, loading, and pedestrian circulation.
- Confirm local approvals, safety requirements, and design loads.
- Compare complete project budgets and create a maintenance plan.
Plan for the Work Ahead
A flexible building begins with careful questions about work, traffic, site conditions, comfort, and future growth. The best layout is not simply the largest one available. It is the one that supports the people, equipment, materials, and changing needs the space will serve over its lifetime.